
Furniture that fits your layout
Design your campervan furniture in the van, not in isolation
Start with a useful assembly, then adapt it to your conversion. Keep furniture dimensions, panel thicknesses and the surrounding van visible while you make each change.
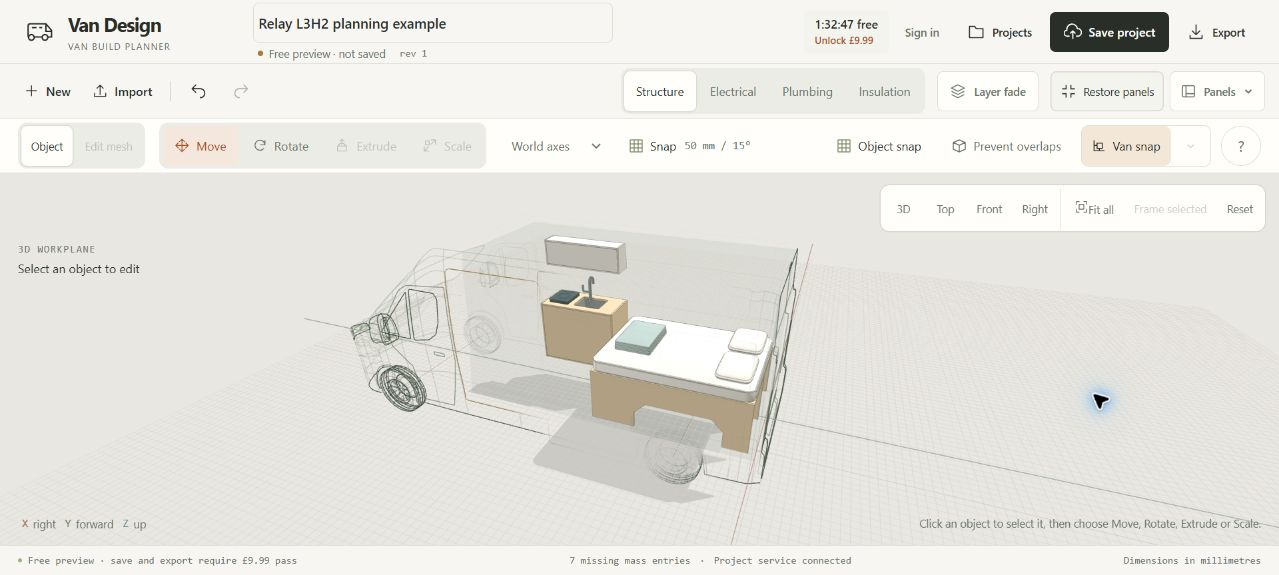
Editable furniture, bed systems and everyday fittings
Start with panel assemblies for cabinets, bed platforms, storage benches, kitchen bases, overhead cupboards, wardrobes and tables. Change overall width, depth and height, board thickness, shelves, dividers and the supported back and base options. Bed-system references also let you compare supported daytime and sleeping layouts; toilets, windows and extras help reserve space for the fittings around them.
Whole-object resizing lets you widen an assembly without having to move every board by hand. Basic boxes, panels and cylinders are also available for blocking out other items. For a custom detail, convert an object to a mesh and edit its vertices, edges or faces.
- Start a bed layout with a raised platform and central support.
- Try a two-bay bench or kitchen base where storage needs to share the floor space.
- Place shallow overhead storage and review its relationship to the upper wall curve.
Work around the walls and wheel arches
Supported fitting operations shape wall-facing panel edges and create wheel-arch cutouts while retaining board thickness. Van-wide insulation, lining and clearance settings help keep the gaps consistent. Circular and square hole tools let you position and resize openings on an object surface.
Mesh cleanup runs automatically for generated furniture and basic shapes after supported fitting and hole cuts. This removes safely redundant geometry while retaining the openings and fitted boundaries you are planning around.
Review the panels before making them
The parts view, parts CSV and dimensioned PDF help you inspect the generated assembly. DXF downloads include supported nominal flat-panel outlines and a conservative sheet layout; unsupported or uncertain profiles are listed as exclusions. Outlines have no tool-radius or kerf compensation and are not toolpaths or a verified manufacturing fit. Check real contours, grain, joinery, hardware, loads and fixings before cutting.