
Plan the finished interior
Account for insulation and lining before sizing the furniture
Bare cargo dimensions are only a starting point. Model the space your wall, roof and floor build-ups take, then develop the furniture layout against that smaller interior.
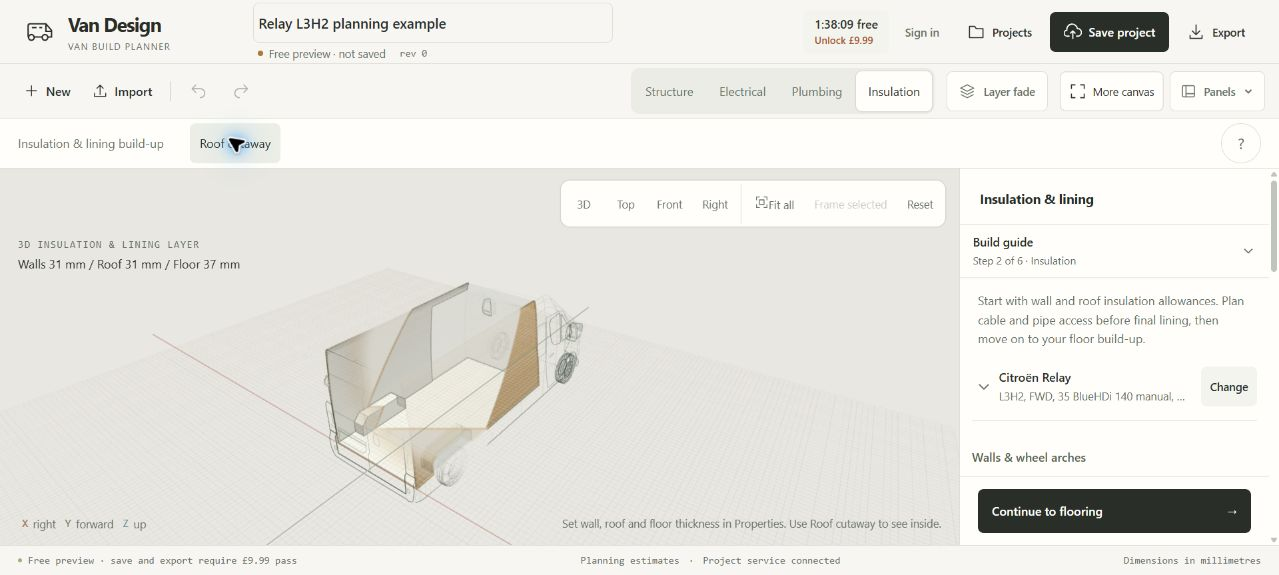
Set the build-up for each part of the van
Enter insulation and lining thicknesses for the walls and wheel-arch areas, with separate insulation and lining values for the roof and floor. The finished floor datum rises with its build-up, and the available roof height reduces as you add material above.
Use the insulation layer to see these thicknesses around the reference shell. Its transparency control lets you inspect the occupied space while keeping cabinets and equipment visible. A change that looks small on one wall can make a meaningful difference when both sides of a narrow interior are lined.
Apply consistent gaps to fitted furniture
Van-wide fitting clearances let supported cabinets share the same additional wall and wheel-arch gaps. Insulation and lining thicknesses are included in the fitting envelope, so you can adjust the common values instead of recreating the same allowance on each object.
Review the affected assemblies after changing these settings. Curved reference walls, shaped panel edges and wheel-arch cutouts can make the relationship easier to understand than a single overall width measurement.
Use thickness planning for space, not thermal predictions
This layer models nominal occupied space. It does not calculate heat loss, condensation risk, thermal bridges, acoustic performance or the quantity of insulation to purchase. Real ribs, cavities, adhesives and installation details can alter the finished surface.
Measure the actual completed build-up before fabricating tightly fitted furniture. Keep the reference dimensions and material thickness settings consistent with the stage of the van you measured.