
Water systems in the same workspace
Give your campervan water system room to work
A tank, heater and pump all compete with storage space. Position them in your 3D build and trace the connections before committing your furniture layout.
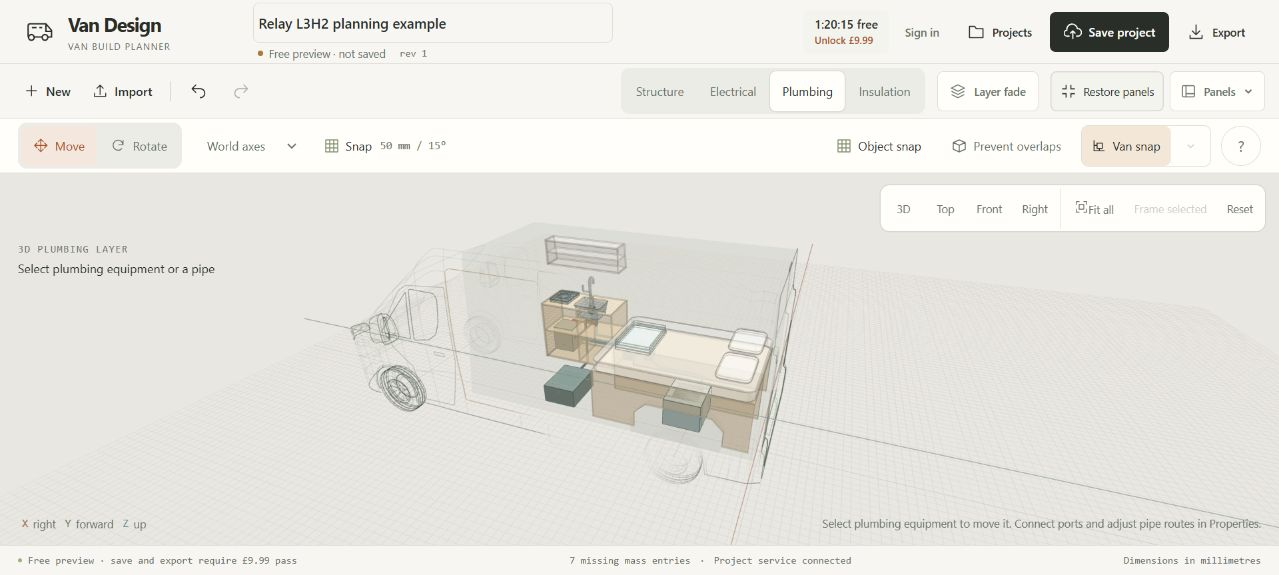
Place the whole water system
The plumbing library includes fresh and grey water tanks, pumps, heaters, accumulators, filters, taps, showers, fills, drains, tees and valves. Enter dimensions and available ratings for your selected equipment, then move or rotate its planning envelope in the van.
The van reference sits above the ground datum so you can also explore underslung tank positions. That gives you a useful view of the space below the cargo floor; it does not model the vehicle's complete underbody, exhaust, suspension or mounting structure.
Keep hot, cold and waste routes distinct
Connect compatible equipment ports and add pipe waypoints to describe a route through the build. Cold, hot and waste services stay distinct, and you can record the nominal pipe diameter. The system summary shows recorded tank capacity and the length of the drawn pipe routes.
Switch to the plumbing layer and adjust inactive-layer transparency to see pipes behind cabinets. The connection checks can flag unconnected ports, missing dimensions or capacity, and supply or waste paths that do not reach a recorded destination.
Leave the detailed installation checks visible
Use the model to review equipment placement, possible maintenance access and route lengths. Drawn lengths exclude physical fitting allowances and purchasing waste. The planner records flow and pressure ratings but does not calculate hydraulic pressure loss, drain fall, tank mounting strength or water hygiene.
Verify the chosen equipment and vehicle on site, including any heater-specific installation requirements, before turning the layout into a working system.
Keep water use separate from the pipe layout
Weight, budget & supplies includes fresh/grey tank fill scenarios and a daily water-use budget. Enter usable fresh capacity, people, litres per person and other daily use to compare a trip assumption. The water-use estimate does not calculate pressure loss, safe storage or drain fall.
The paid planning PDF and pipe/equipment CSVs retain the modelled connections, lengths and missing details. Drawn pipe lengths exclude fitting insertion, slack, bend allowances and purchase waste unless you account for them separately.