
Electrical planning in the build
Plan your campervan electrical system where it will live
Place equipment beside your furniture, connect its terminals and inspect cable routes in the same 3D van. Keep the system layout and its entered ratings together as the build develops.
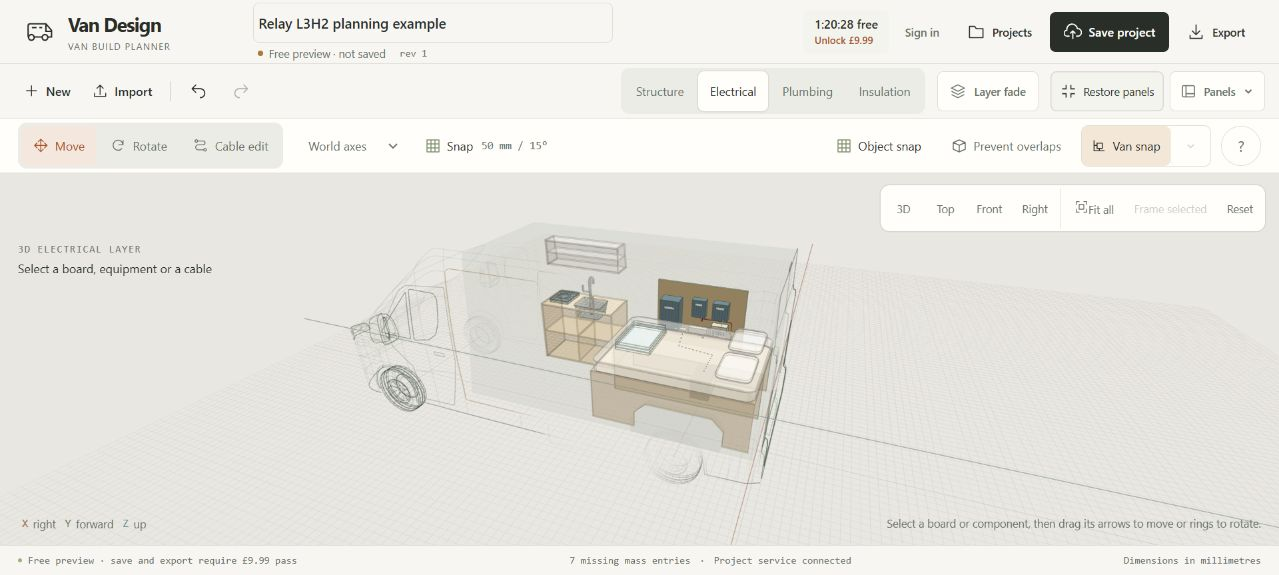
Represent the equipment in your system
Build a system with batteries, solar panels, MPPT controllers, alternator charging, DC-DC chargers, inverters, inverter-chargers and mains chargers. Add busbars, fuses, isolators, distribution, monitoring and loads to describe the connections between them.
The planner supports 12 V, 24 V and 48 V nominal DC systems. A small Victron product library adds cited body sizes and selected ratings; generic equipment and imported product definitions remain available. Contact positions are schematic, and unknown ratings stay open for you to enter from the exact product instructions.
Create cables from the terminals
In cable edit mode, choose a terminal to start and a compatible terminal to finish. Use surface guides to influence the route, then inspect the path around furniture and wheel arches. Positive and negative conductors are shown distinctly, and rounded bends help you understand the physical route.
Automatic routing searches the available planning surfaces. You can move route guides and recalculate a connection after the layout changes. A route that cannot be resolved is flagged for adjustment rather than presented as a completed cable installation.
Review the numbers and the assumptions
DC cable analysis uses entered current, design length, voltage-drop target and installation assumptions to suggest conductor area and protection where supported. Review the design length separately from the drawn route, plus any unknown ratings or flagged equipment limits.
Electrical board and schematic views use the same native connections as the 3D system. The paid planning PDF and CSV schedules help you review that information together. Daily appliance energy, usable battery capacity and assumed solar yield are separate planning budgets in Build tools; they do not replace circuit sizing or product-specific installation checks. AC installation design and approval remain separate.